
Leave a Message

Thank you for your message. We will be in touch with you shortly.

7751 Kiowa Way
7751 Kiowa Way
7751 Kiowa Way
7751 Kiowa Way
7751 Kiowa Way
7751 Kiowa Way
7751 Kiowa Way
7751 Kiowa Way
7751 Kiowa Way
7751 Kiowa Way
7751 Kiowa Way
7751 Kiowa Way
7751 Kiowa Way
7751 Kiowa Way
7751 Kiowa Way
7751 Kiowa Way
7751 Kiowa Way
7751 Kiowa Way
7751 Kiowa Way
7751 Kiowa Way
7751 Kiowa Way
7751 Kiowa Way
7751 Kiowa Way
7751 Kiowa Way
7751 Kiowa Way
7751 Kiowa Way
7751 Kiowa Way
7751 Kiowa Way
7751 Kiowa Way
7751 Kiowa Way
7751 Kiowa Way
7751 Kiowa Way
7751 Kiowa Way
SEE ALL PHOTOS
7751 Kiowa Way
7751 Kiowa Way
7751 Kiowa Way
7751 Kiowa Way
7751 Kiowa Way
7751 Kiowa Way
7751 Kiowa Way
7751 Kiowa Way
7751 Kiowa Way
7751 Kiowa Way
7751 Kiowa Way
7751 Kiowa Way
7751 Kiowa Way
7751 Kiowa Way
7751 Kiowa Way
7751 Kiowa Way
7751 Kiowa Way
7751 Kiowa Way
7751 Kiowa Way
7751 Kiowa Way
7751 Kiowa Way
7751 Kiowa Way
7751 Kiowa Way
7751 Kiowa Way
7751 Kiowa Way
7751 Kiowa Way
7751 Kiowa Way
7751 Kiowa Way
7751 Kiowa Way
7751 Kiowa Way
7751 Kiowa Way
7751 Kiowa Way
7751 Kiowa Way
Courtesy of Jeffery W Ruff - Cutler Real Estate
Coming Soon

7751 Kiowa Way

7751 Kiowa Way, Worthington, OH 43085

$359,900
$359,900

7751 Kiowa Way

3 Beds 3 Baths 1,524 Sq.Ft. 6,098.4 Sq.Ft.

Description

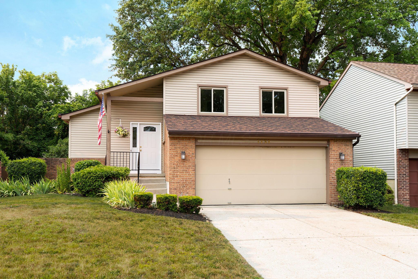
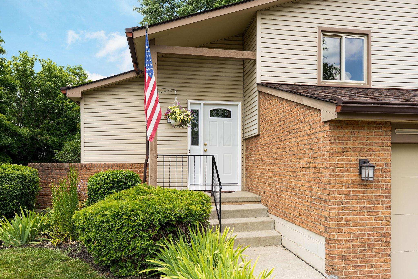
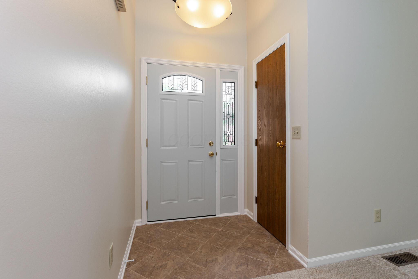
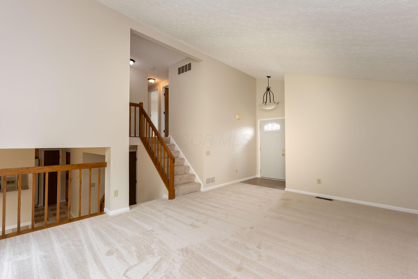
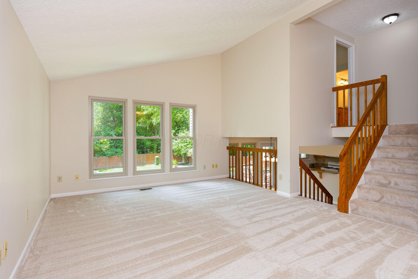
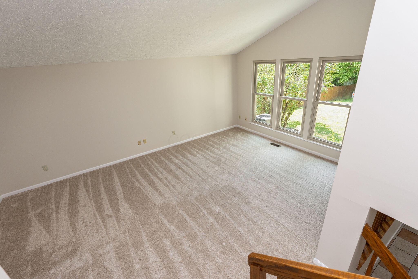
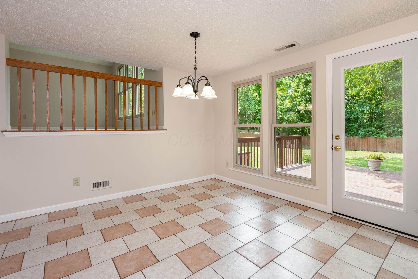
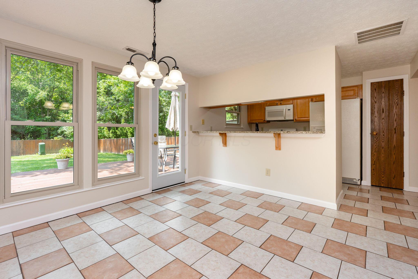
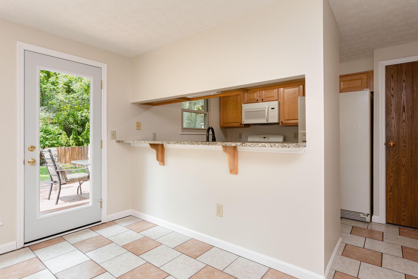
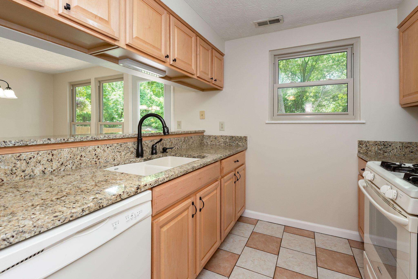
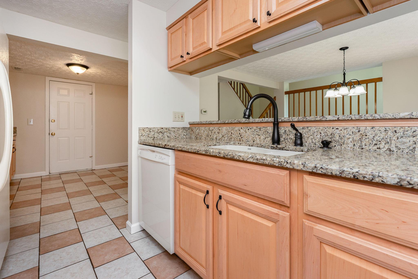
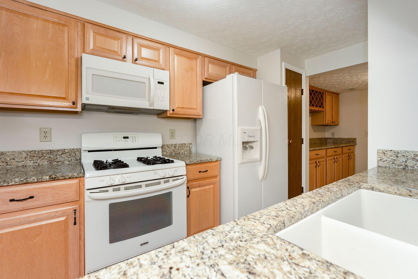
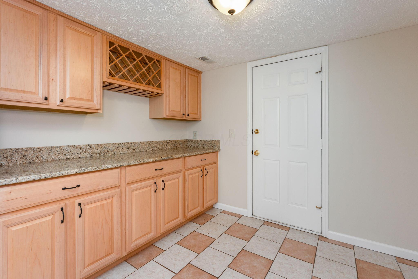
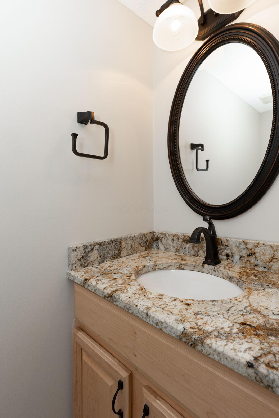
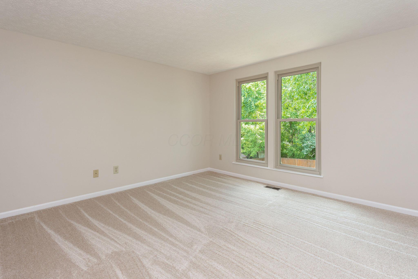
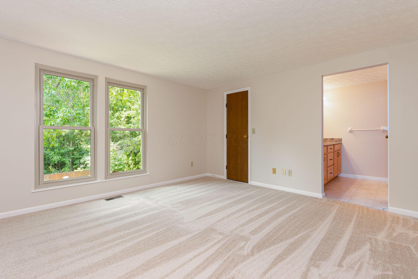
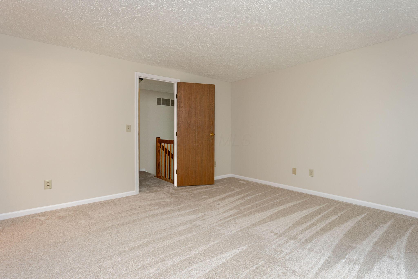
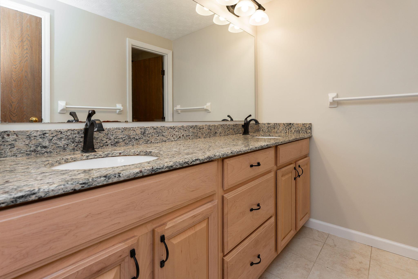
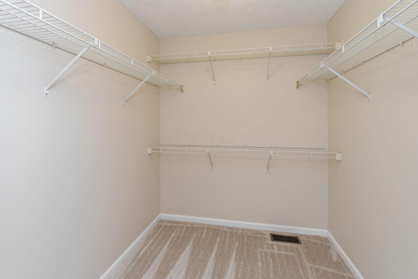
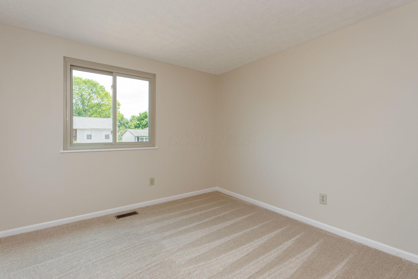
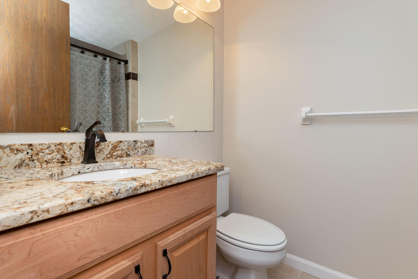
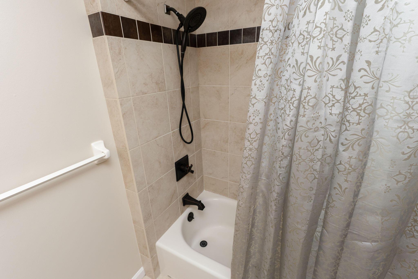
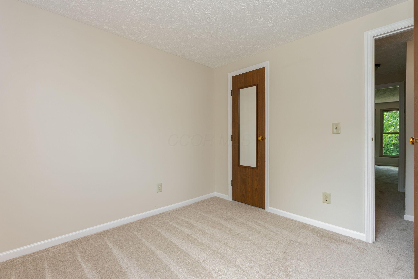
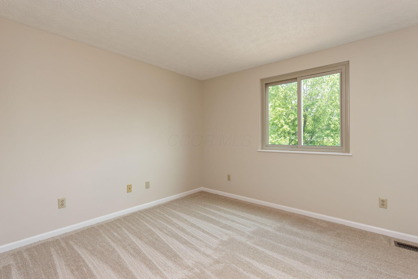
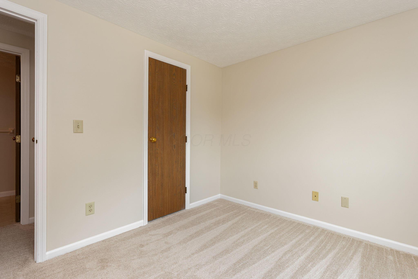
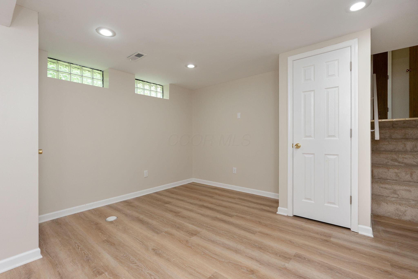
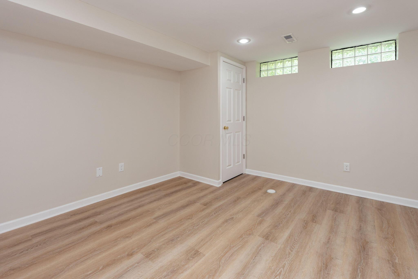
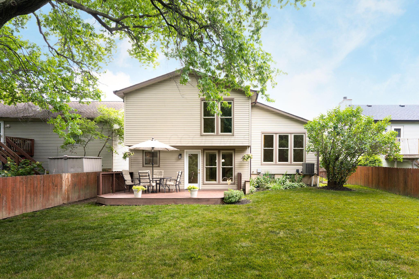
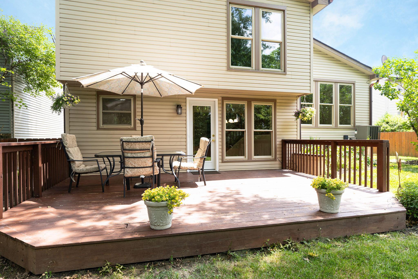
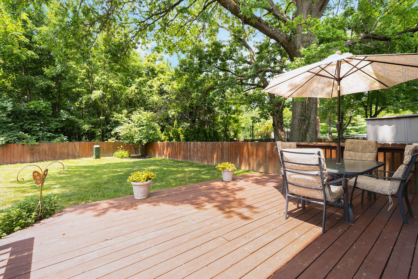
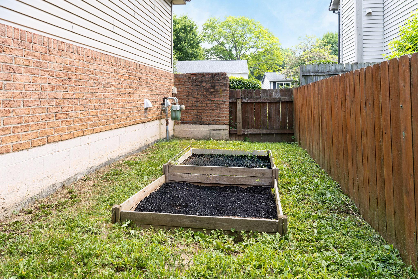
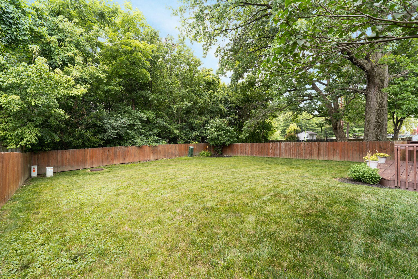
Move-in ready 3 bedroom, 2.5 bath home in the highly desirable Worthington Schools with the benefit of Columbus taxes! Spacious living room features large windows and vaulted ceilings. Kitchen offers granite countertops, custom cabinetry, breakfast bar and large adjoining eating space with a new chandelier. Unique butler's pantry between kitchen and two-car attached garage features more custom cabinetry, granite countertops and a built-in wine rack. Second floor boasts three bedrooms, including the primary suite featuring a walk-in closet and an en-suite bath equipped with dual sinks and granite countertops. Second full bath with full tub and shower and a separate linen closet. Freshly painted and new carpet throughout! The partially finished lower level is ideal for a home office or rec room with plenty of room to spare for storage. Enjoy the large deck, raised garden beds and an expansive full-fenced in backyard perfect for entertaining! Brand new front and back doors, roof 2025, hot water tank 2023, newer Rosati windows, and fresh landscaping. Conveniently located just minutes from grocery/department stores, restaurants, Polaris Mall and easy highway access!

Share Property

Location

7751 Kiowa Way, Worthington, OH 43085

Status

Coming Soon
Jeff Ruff

Jeff Ruff

Features & Amenities

Interior

  • total bedrooms3
  • Total bathrooms3
  • full bathrooms2
  • half bathroom1
  • Flooring Carpet, Ceramic/Porcelain, Vinyl

Area & Lot

  • Status Coming Soon
  • Living Area1,524 Sq.Ft.
  • Total Area1,524 Sq.Ft.
  • Lot Area6,098.4 Sq.Ft.
  • MLS® ID226025879
  • TypeResidential
  • YEAR BUILT1988
  • Architecture StylesSplit Level
  • School DistrictWORTHINGTON CSD 2516 FRA CO.

Exterior

  • Garage Space2.0
  • water SourcePublic
  • parkingAttached Garage
  • HEAT TYPEForced Air
  • AIR CONDITIONINGCentral Air
  • sewerPublic Sewer
  • SubstructureBlock

Financial

  • Sales Price$359,900
  • Real Estate Tax $5,630/yr

Mortgage Calculator

Estimate your monthly mortgage payment, including the principal and interest, property taxes, and HOA. Adjust the values to generate a more accurate rate.

All estimates are provided for informational purposes only. Actual amounts may vary.
$0,000 Your Payment 20 15 65
$0,000 Your Payment

Work With Us

Offering clients personalized representation, tailored marketing strategies, and premium service. Consistently surpassing expectations for Sellers, Buyers, and others.

Follow Me on Instagram